Property photo 1
Property photo 2
Property photo 3
Property photo 4
Property photo 5
3 Beds
3 Baths
6,130 sqft

$1,499,000

771 N 150 E, American Fork UT, 84003

Price per sqft$244.54
Built in2027
Property size6,130 sqft
Property typeResidential

Overview

Active

Listed Sep 18, 2026

Updated 37h ago

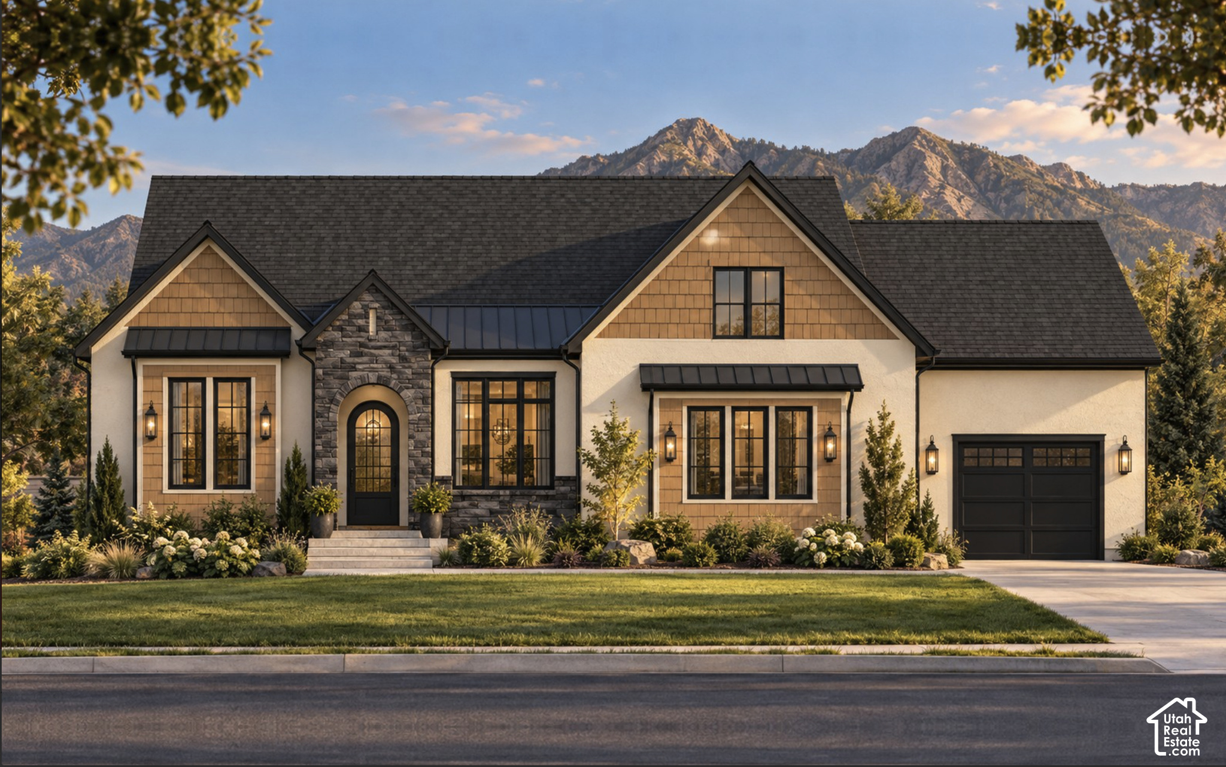
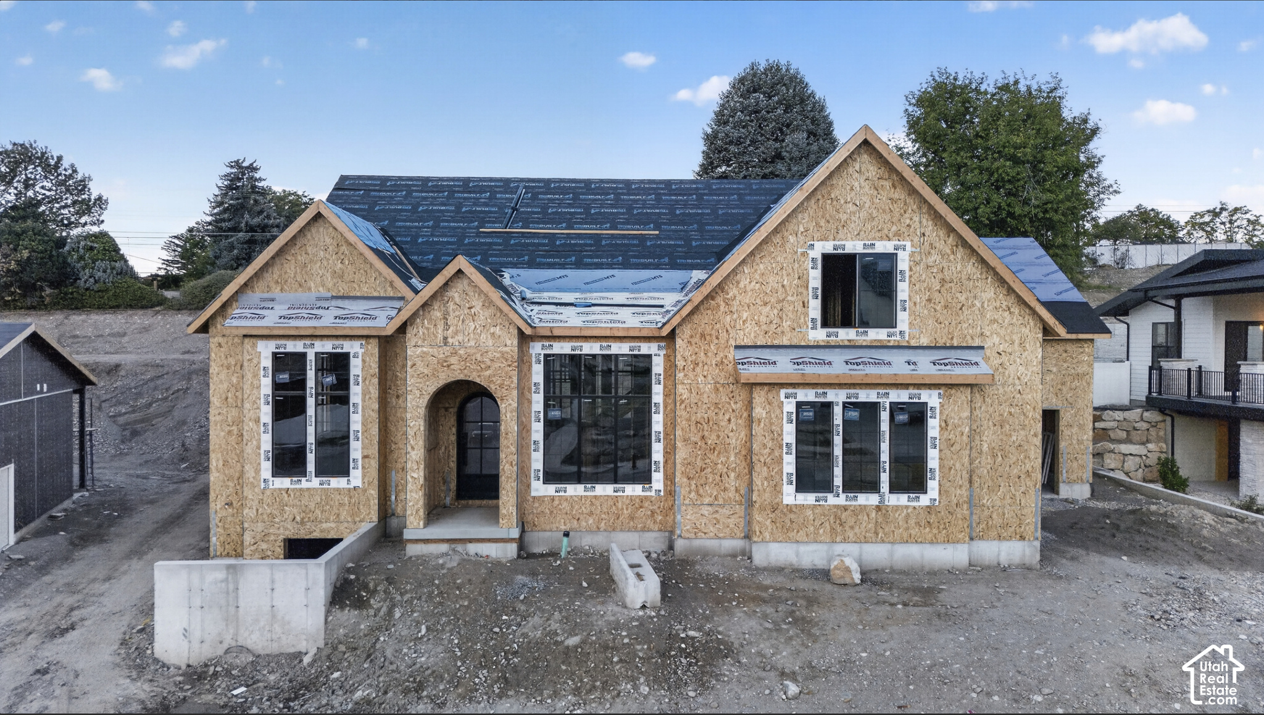
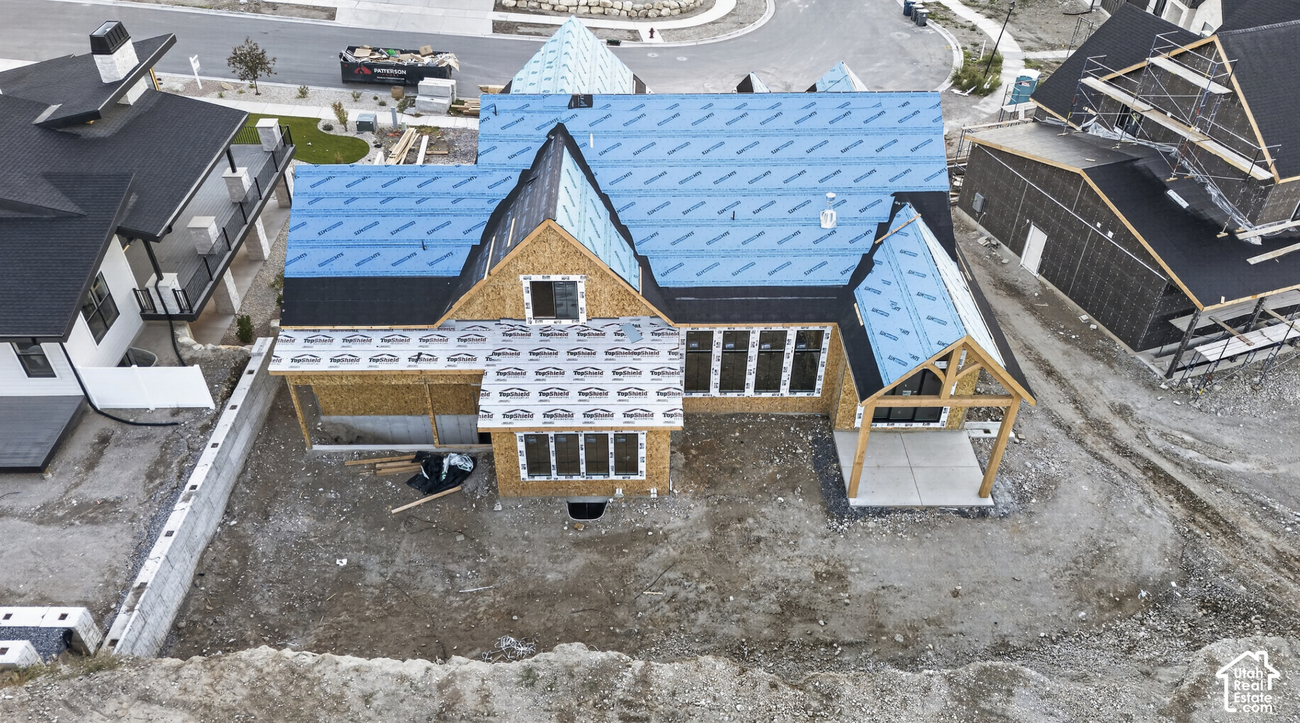
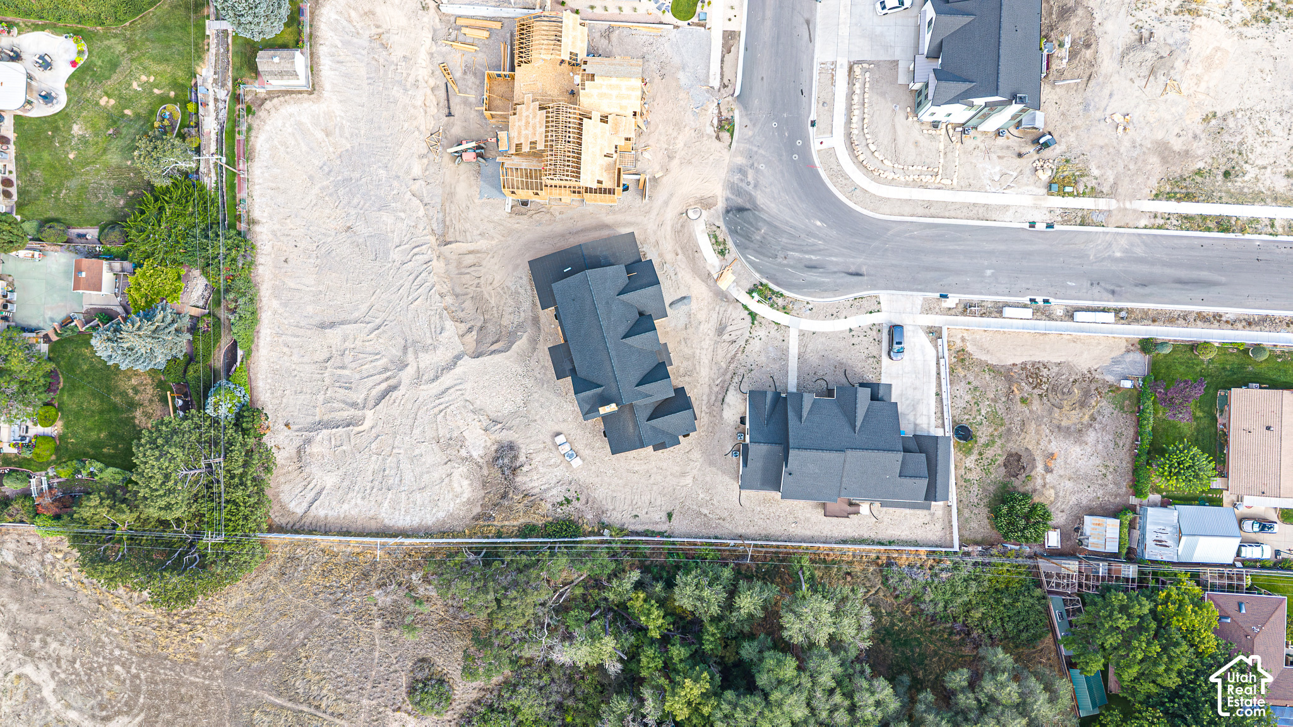
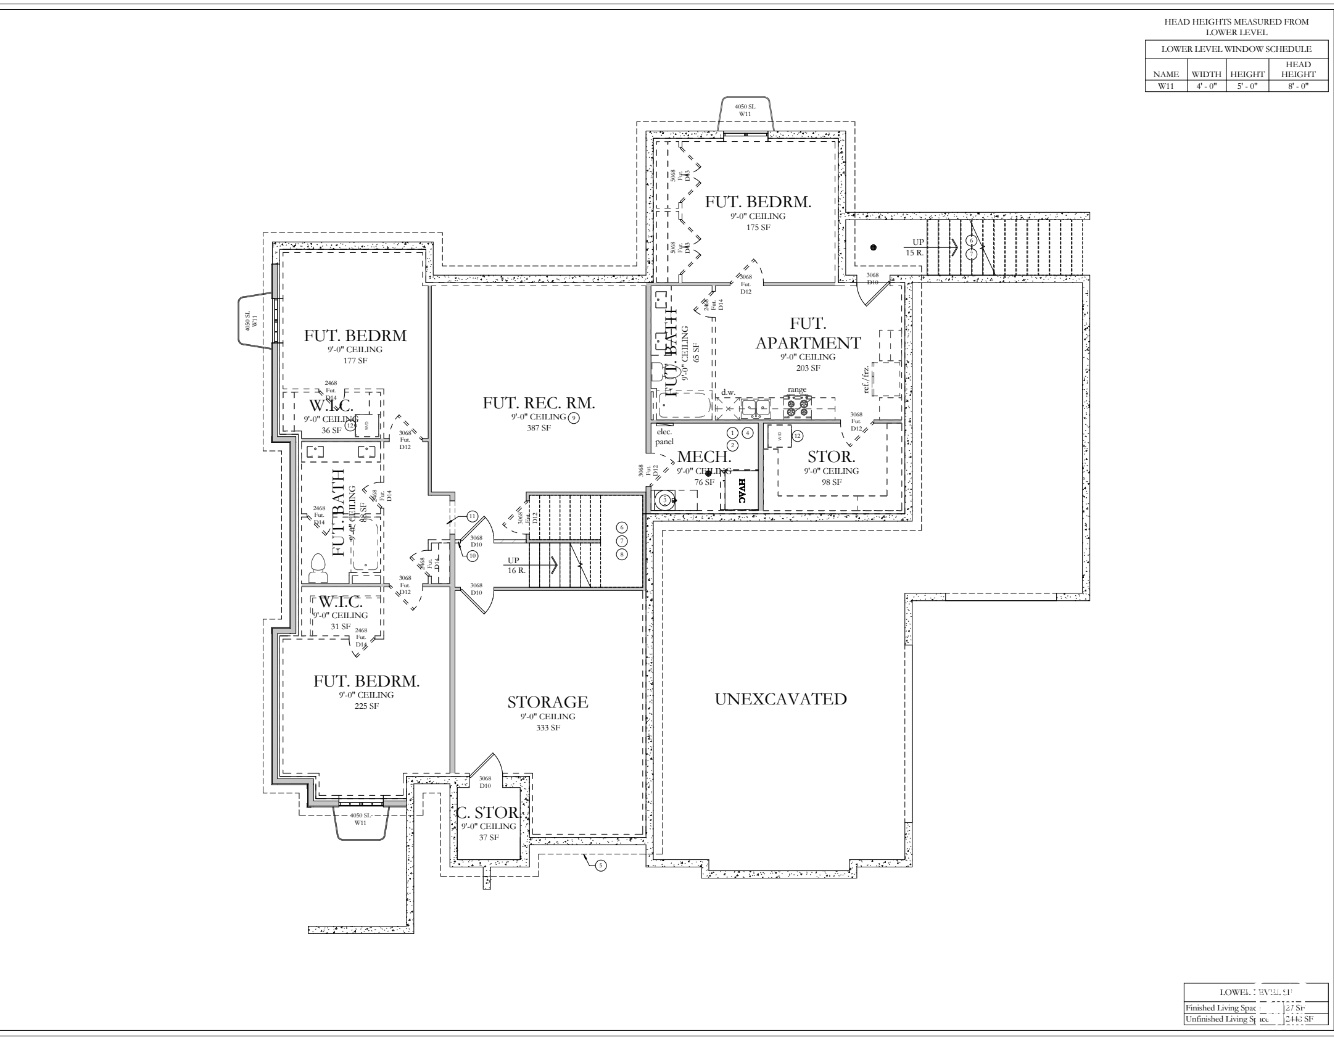
Discover the Holly by Patterson Homes in Beck Hillside Estates! Ask about our $50,000 Preferred Lender Incentive! Currently under construction on a .37-acre homesite in American Fork, this thoughtfully designed two-story home offers approximately 6,130 total square feet, 3 bedrooms, 2.5 bathrooms, and an oversized three-car garage. A distinctive transitional exterior combines White Heron stucco, Midnight Ledgestone, Driftwood-stained shake accents, black window frames, and contrasting metal roof accents. A custom black metal front door with linen glass creates a beautiful first impression. Inside, the main level features a 12-foot great room with a gas fireplace and statement mantel, an open kitchen and dining area, and a dedicated office. The kitchen pairs contrasting 3cm quartz countertops with a farmhouse sink, chrome spring pull-down faucet, and a 36-inch matte-black Caf gas range. A matching Caf microwave and dishwasher, separate full-size Frigidaire refrigerator and freezer, vented range hood, and walk-in pantry complete this inviting gathering space. Stackable sliding glass doors enhance the connection to the outdoors. The main-floor primary suite offers a vaulted ceiling, spacious custom walk-in closet, and a beautifully appointed bathroom with quartz countertops, a freestanding soaking tub, separate tiled shower, and Euro glass enclosure. A main-floor laundry room and mudroom add everyday convenience. Upstairs, two additional bedrooms with walk-in closets share a full bathroom, while a generous loft provides flexible space for relaxing, gathering, or working from home. Thoughtful finishes include black interior doors, warm stained wood accents, and white-oak stair railing with alternating black metal balusters. Two high-efficiency furnace and central air systems with Wi-Fi thermostats provide comfort and convenience. The largely unfinished basement features 9-foot ceilings, a separate exterior entrance, and a layout designed for future bedrooms, bathrooms, recreation space, and apartment potential, subject to applicable approvals. Square footage is based on builder plans; acreage is based on county records. Renderings and selection boards illustrate planned finishes. Final materials and specifications are subject to change. Buyer to verify all information.

$9,973/mo

Est. mortgage payment based on a $1,499,000 home price.

All estimates are provided by Luxury Presence for informational purposes only. Actual amounts may vary.

Additional information

MLS® ID
2186196

Interior Features

Bedrooms
3
Bathrooms
3
Fireplace
Yes
Cooling
Yes
Heating
Yes
Basement
Yes

Exterior Features

Lot Size
0.37 Acres

Other Property Details

Taxes
$1
Tax Frequency
Annually
Garage
Yes
View
Yes
New Construction
Yes
55+/Senior Community
No

Courtesy of Bybee & Co Realty, LLC

Based on information from the Wasatch Front Regional Multiple Listing Service, Inc. as of 5:11 AM UTC, 10/17/2026. All data, including all measurements and calculations of area, is obtained from various sources and has not been, and will not be, verified by broker or the MLS. All information deemed reliable but not guaranteed and should be independently verified. Properties may or may not be listed by the office/agent presenting the information. The information provided is for consumers’ personal, non-commercial use and may not be used for any purpose other than to identify prospective properties consumers may be interested in purchasing. All properties are subject to prior sale, change or withdrawal. Neither listing broker(s) nor Marisa C Bentley shall be responsible for any typographical errors, misinformation, misprints and shall be held totally harmless.

©2026 Wasatch Front Regional MLS, Inc. All rights reserved.

Powered by Luxury Presence